HYATT OFFICE THE CIRCLE
Work environments with their own identity.
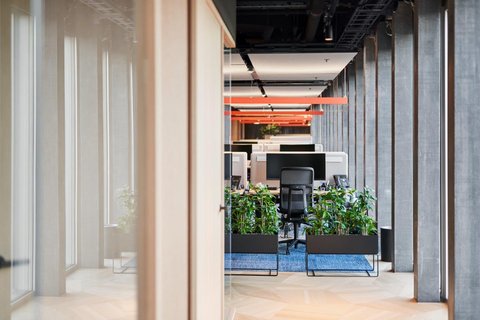
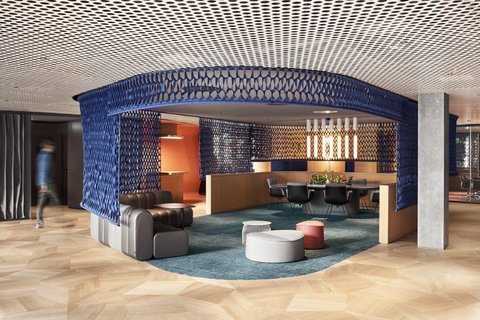
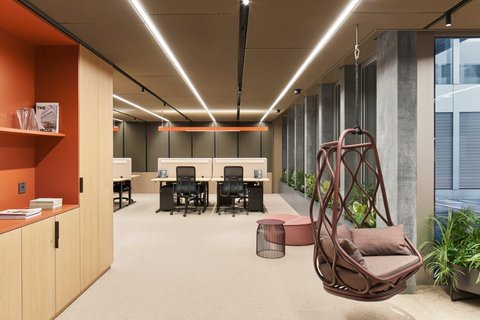
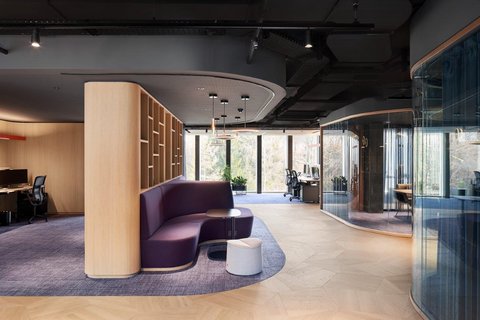
Hyatt’s new corporate headquarters for Europe, Africa, and the Middle East was built in the Circle at Zurich Airport. The open-office concept combines focused work, communication, and informal interaction within a self-contained work environment.
TKS carried out the high-quality interior fit-out of the office spaces. The scope of work included the complete fit-out, the installation of lighting, and the adaptation and coordination of the building’s technical systems.
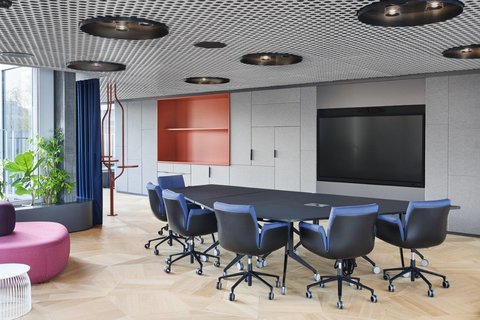
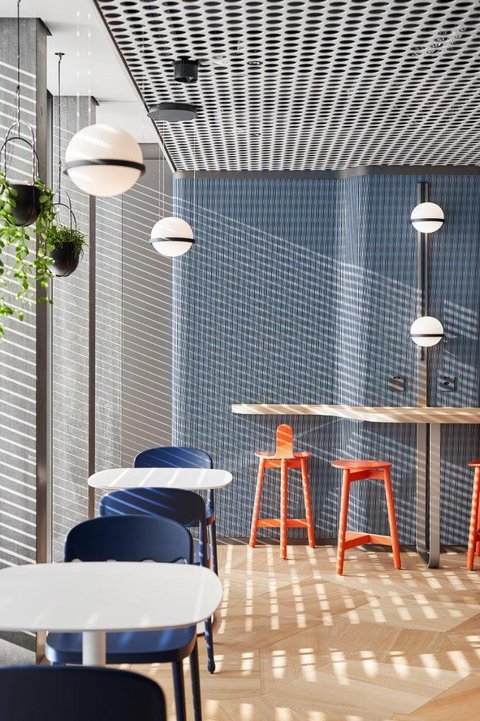
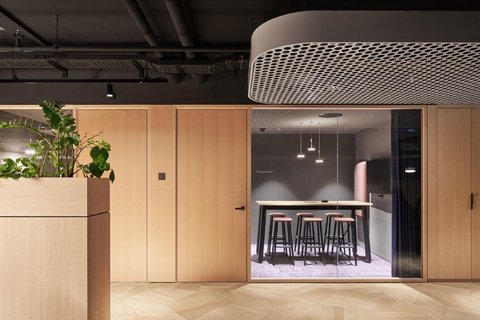
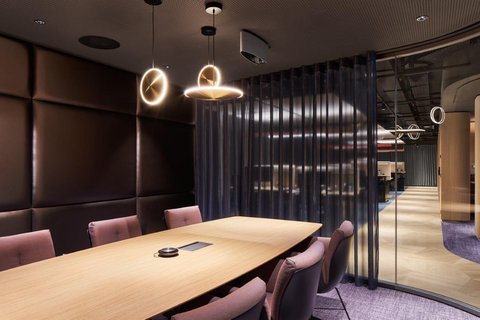
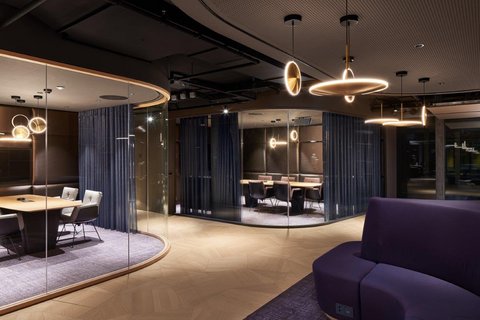
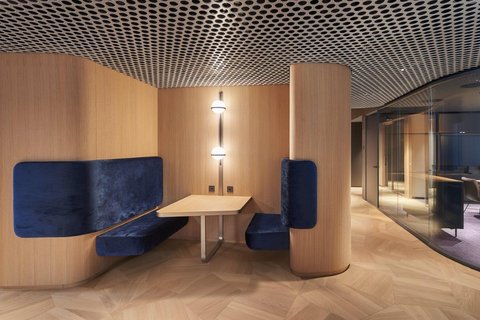
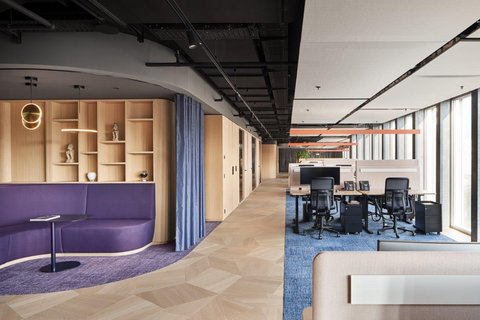
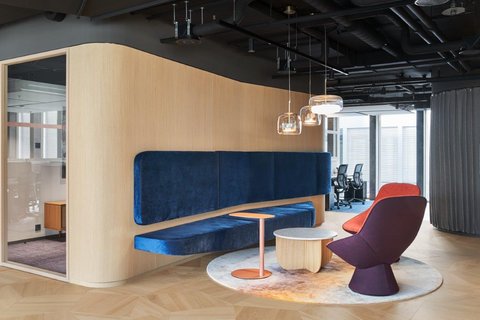
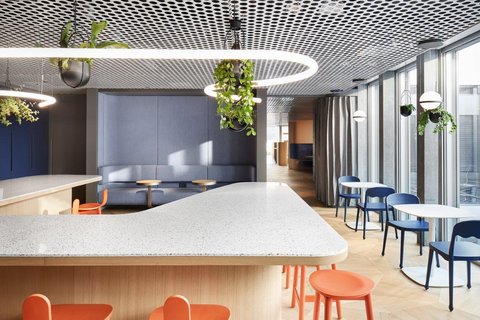
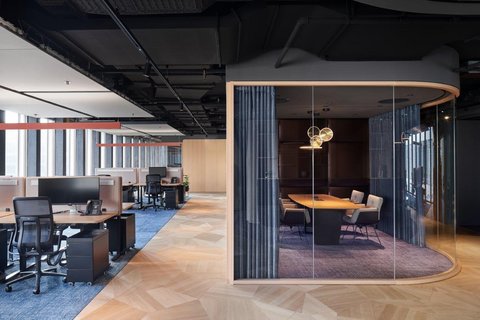
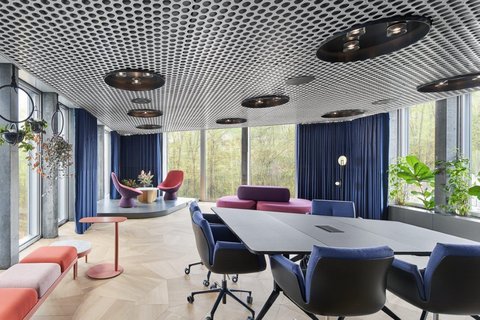
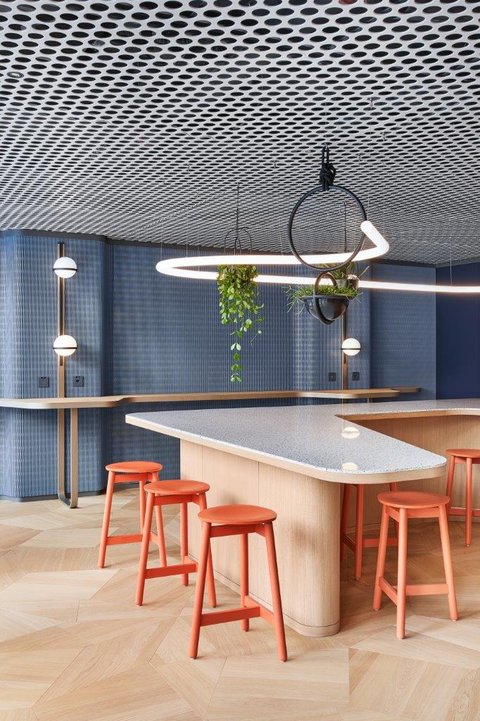
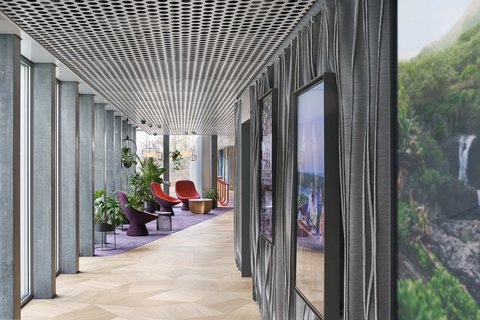
Open workspaces alternate with meeting rooms, quiet zones, and shared areas. Different spatial zones facilitate both focused work and spontaneous encounters and team collaboration.
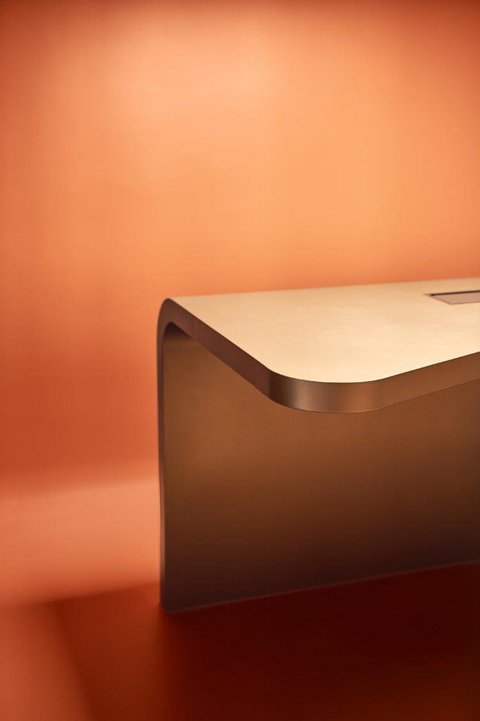
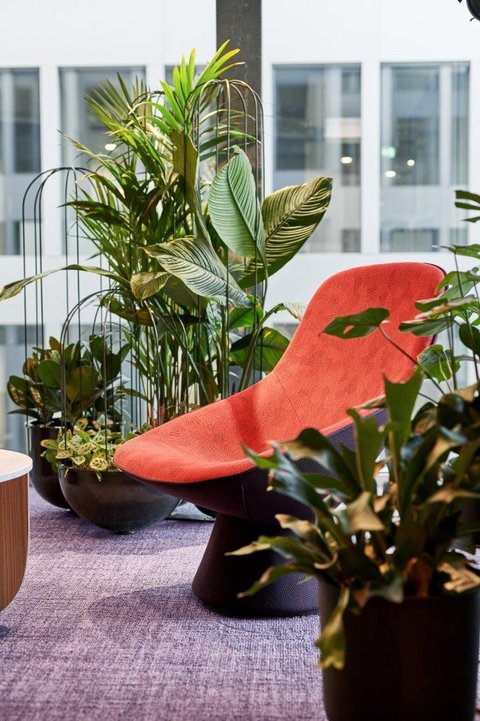
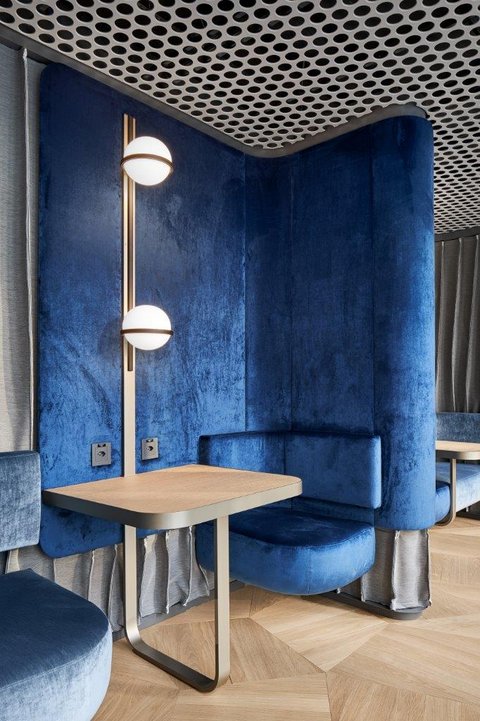
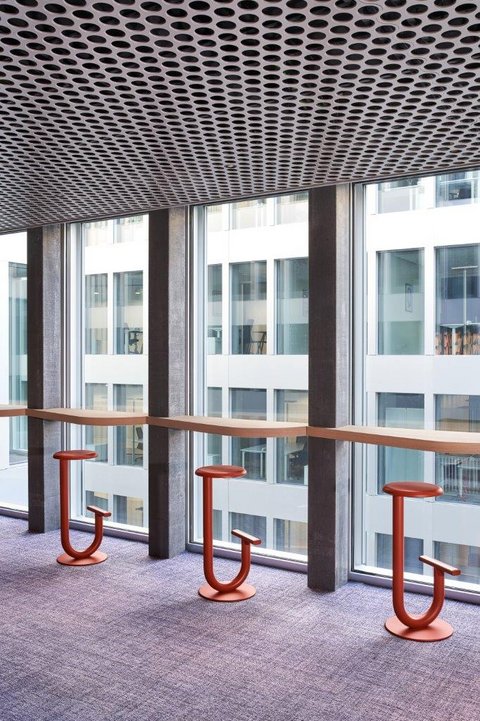
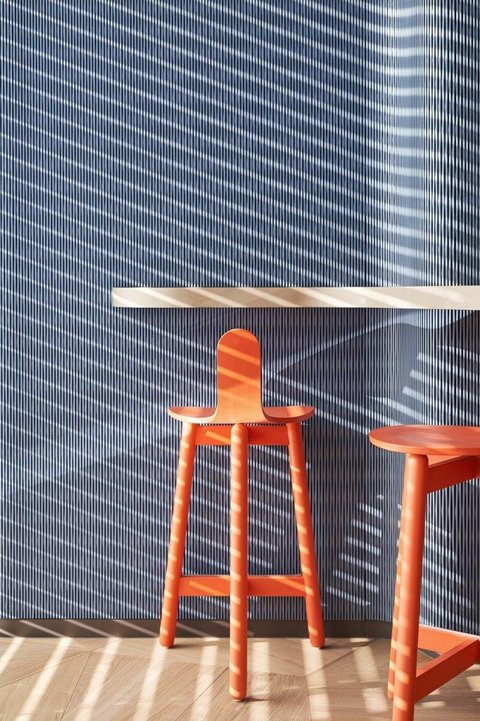
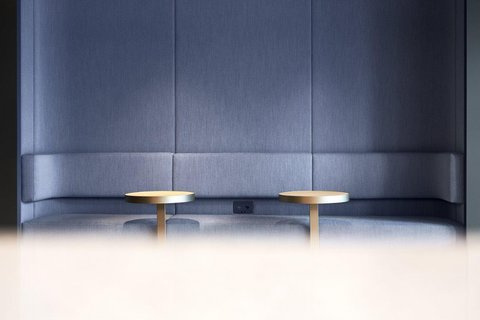
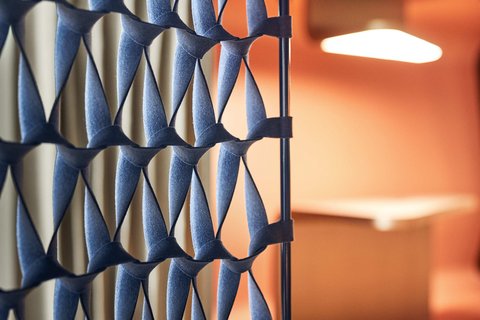
Distinctive design elements define the space’s character. The exposed structural framework and striking metal ceiling contrast with natural wood floors, bold colors, textile surfaces, and custom-made fixtures. The result is a diverse office landscape with a clear design identity.
A particular challenge lay in coordinating the interior fit-out with the technical installations and the requirements of the larger building complex. All trades involved in the fit-out were precisely coordinated and implemented within a demanding project environment.
Project Overview:
- Location: Zurich Airport, Switzerland
- Use: Corporate headquarters and office space
- Client: Hyatt International
- Services: Turnkey interior fit-out
- Project Type: Tenant fit-out in a new building
- Scope of construction: Office spaces, meeting rooms, common areas, and custom fixtures
- Technical scope: Lighting and building services
- Special feature: Diverse work and communication areas within the Circle
- Project value: approximately 3 million CHF