OPTIONS FRANKFURT
New Work Environments in Frankfurt's Europaviertel.
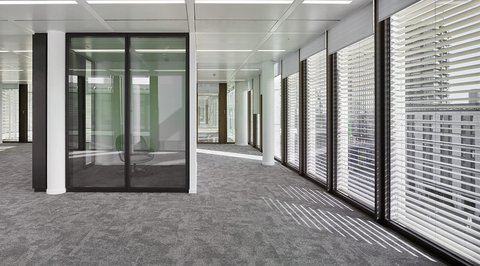
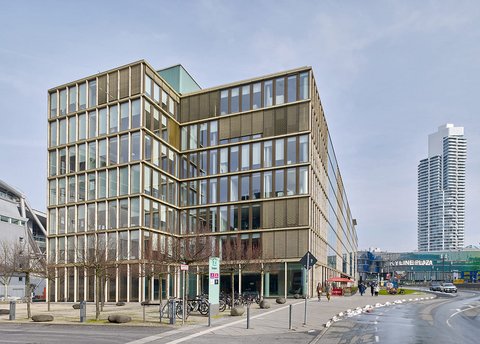
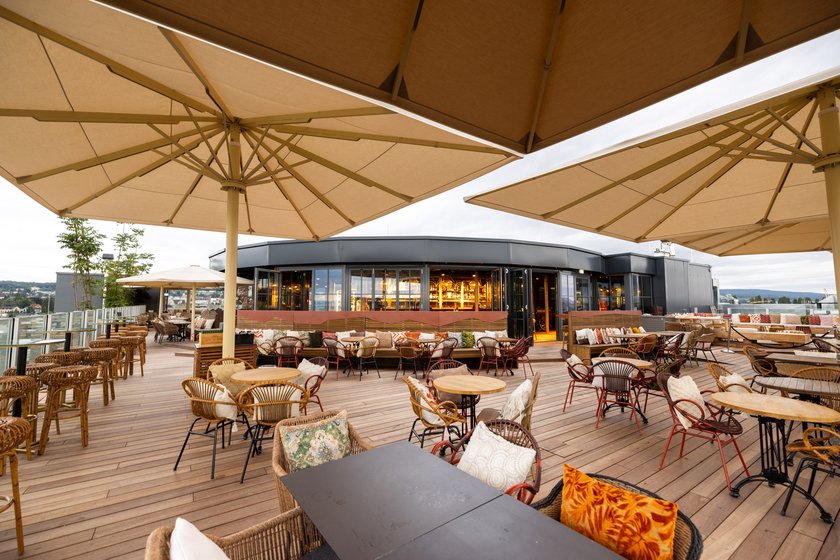
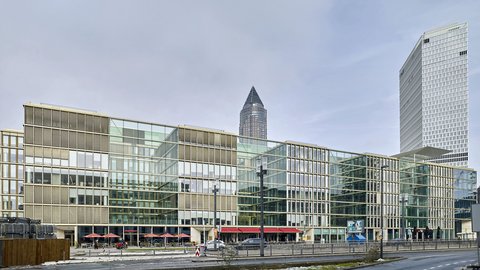
The Options is located in the heart of Frankfurt’s Europaviertel and combines flexible office spaces with an open, light-filled architectural design. Spacious lobbies, landscaped courtyards, and rooftop terraces create an attractive environment for modern work.
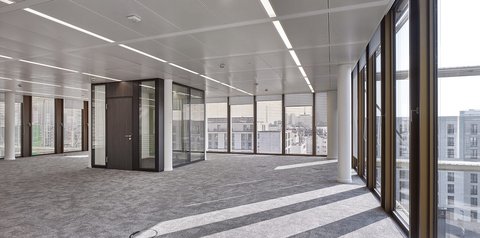
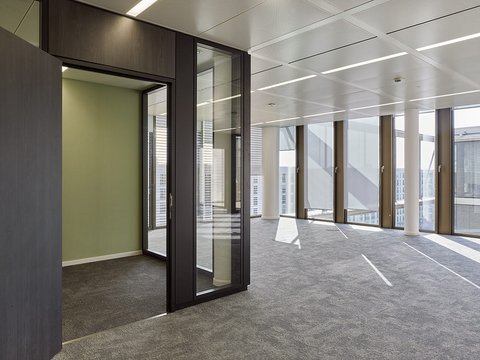
TKS carried out the turnkey tenant fit-out on the fifth and sixth floors for Oldenburgische Landesbank. The existing spaces were first stripped back and then completely adapted to the new tenant’s requirements.
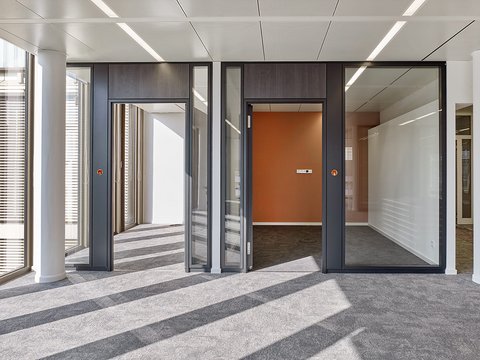
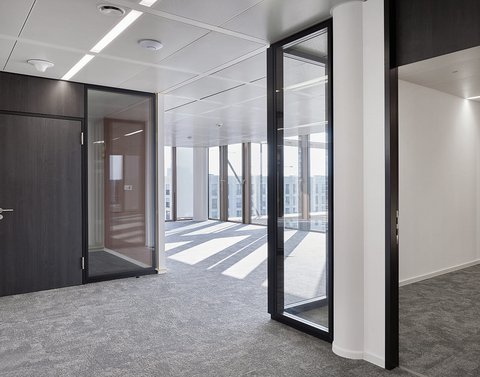
The scope of work included complete interior finishing, encompassing drywall, flooring, painting, carpentry, and glazing. In addition, movable partition walls, doors, and custom-built fixtures were installed.
The technical installations were also adapted to the new layout and use of the space. This included, in particular, heating, ventilation, and plumbing services, as well as necessary fire protection measures.
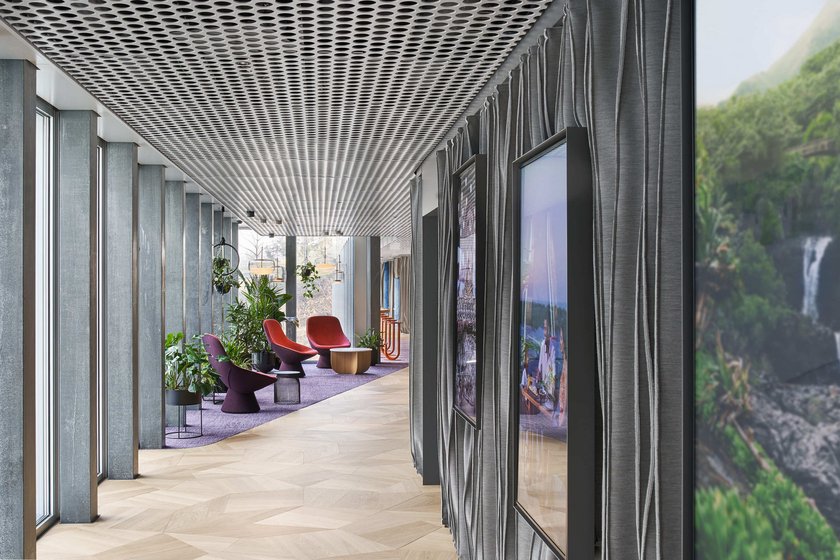
The result is high-quality, flexible office space featuring a variety of work, meeting, and communication areas. Close coordination between the construction trades and technical services enabled on-time, seamless implementation from a single source.
Project Overview:
- Location: Frankfurt am Main
- Use: Office
- Tenant: Oldenburgische Landesbank
- Services: General contracting and turnkey tenant fit-out
- Project Type: Office fit-out in an existing building
- Project Scope: Fifth and sixth floors
- Construction scope: Demolition, drywall, finishes, flooring, carpentry, doors, and glass walls
- Technical scope: Heating, ventilation, plumbing, and fire protection
- Special feature: Flexible and high-quality work environments
- Project period: August 2025 to April 2026
- Project budget: approximately 1.5 million euros