WASSERTURM HOTEL COLOGNE
Historic architecture. Planned and implemented as an integrated whole.
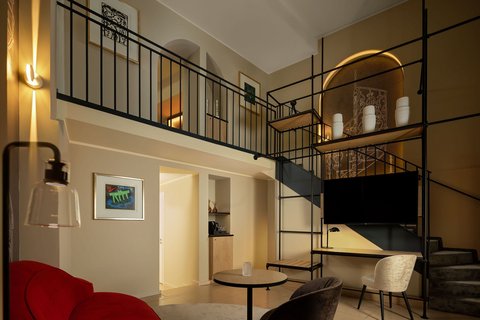
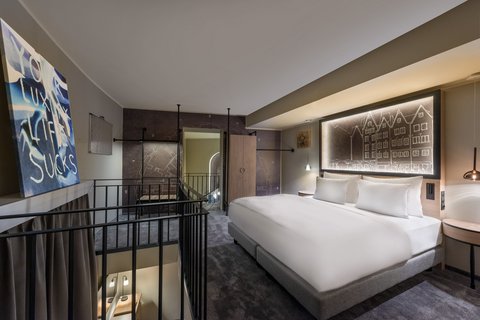
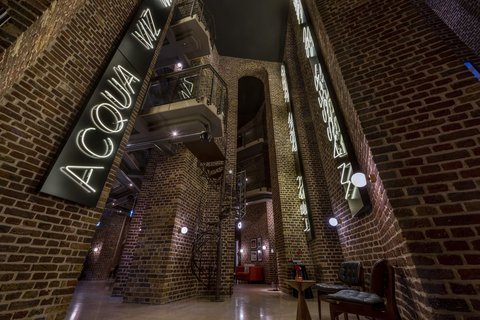
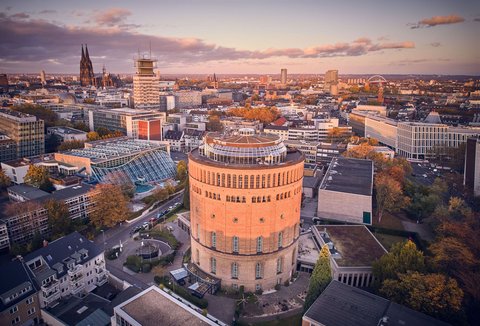
The historic water tower has been a defining feature of Cologne’s cityscape since the 19th century. After being converted into a hotel, this extraordinary building was given a completely new interior as part of a comprehensive renovation.
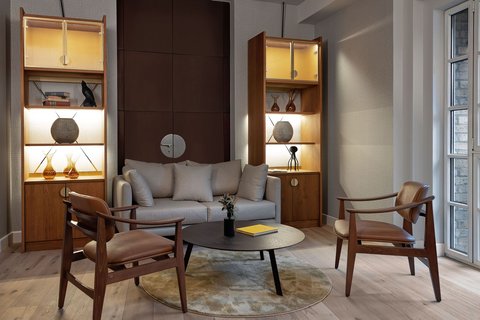
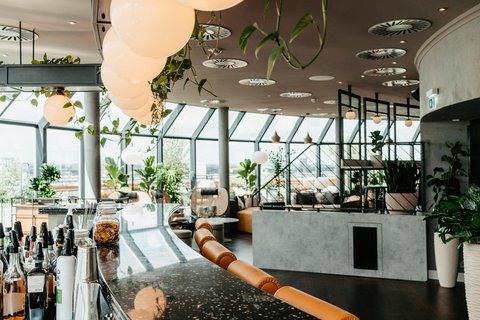
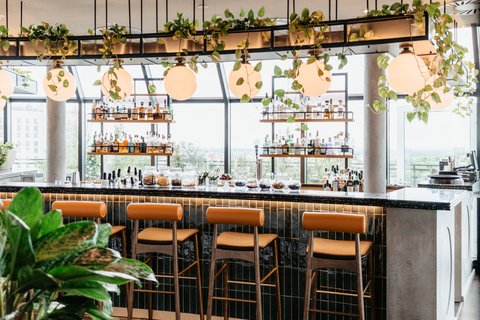
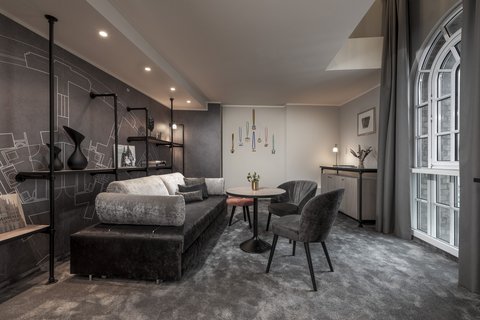
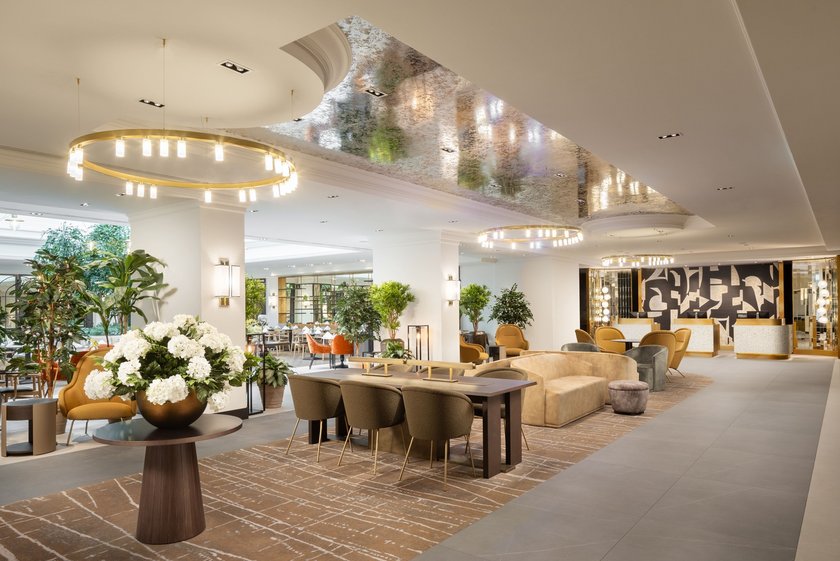
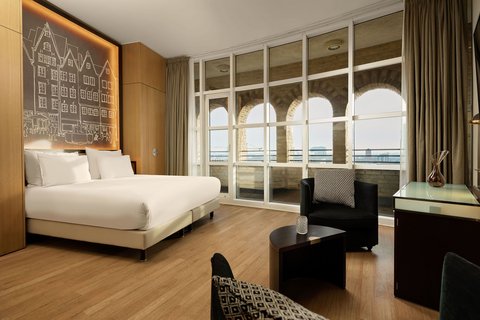
TKS handled the integrated planning and execution of the project. All 88 rooms and suites, as well as the public areas, were refurbished, and the building’s entire technical infrastructure was thoroughly modernized.
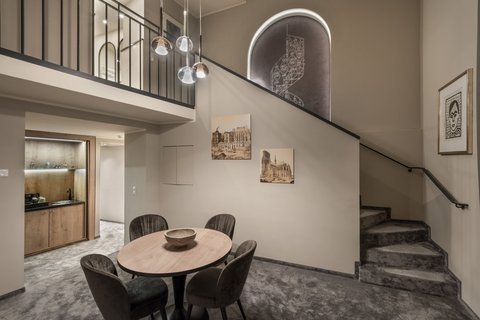
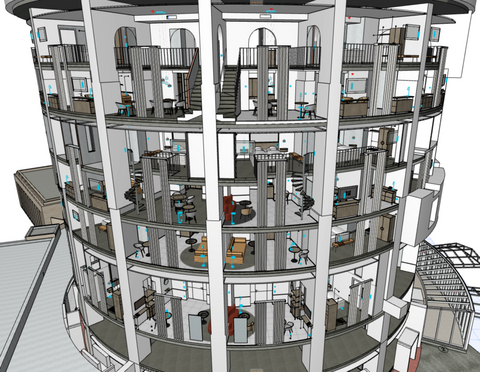
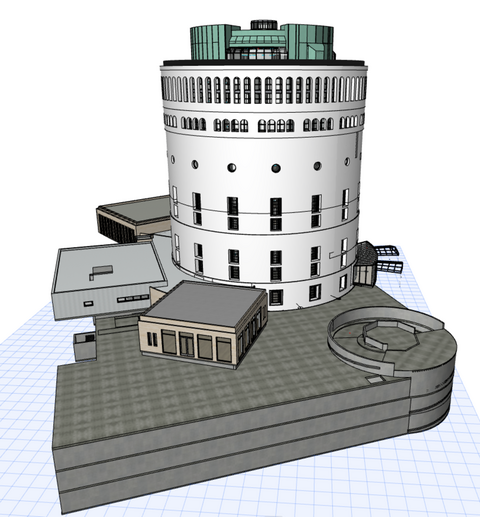
The unique geometry of the former water tower posed significant challenges for both planning and execution. Varied floor plans, two-story lofts and suites, and the historic building structure required customized solutions for interior finishing, building services, and furnishings. The project was planned and designed entirely in three dimensions.
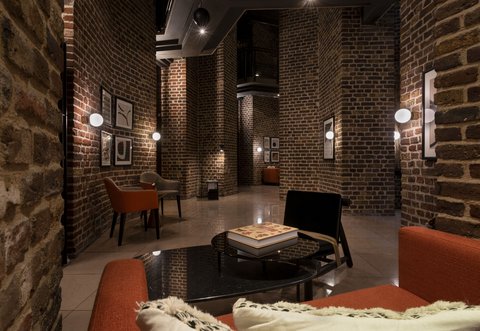
The result is a hotel that preserves the industrial character of the historic building while combining it with contemporary design, modern building technology, and a high-quality guest experience.
Project Overview
- Location: Cologne
- Use: Hotel
- Scope: 88 rooms and suites, as well as public areas
- Services: Integrated planning, interior finishing, and technical building renovation
- Project Type: Design-build and comprehensive repositioning
- Planning: Complete design in 3D CAD
- Special feature: Listed former water tower with unique floor plans
- Technical scope: Complete renovation of all building services
- Project year: 2021—the TKS engineering team expertly implemented the project.
- Project volume: approximately 6.5 million euros